

Engineering · automation · documentation
Engineering for electrical systems, building automation and control technology
We design electrical systems, building automation and control technology – and document them so operations can rely on them for decades. For industry, the public sector, banks and infrastructure.
- 0+
- years of engineering experience since 1980
- 0+
- years of CAFM-compliant as-built documentation
- 0+
- control cabinets in our largest single project
- 0
- permanent team members
Active throughout Germany – with international projects as well.
Services
Three fields of work, one consistent set of plans
Design, engineering and building data come from one team. That removes interfaces – and the coordination losses that arise between trades.
Building services design
Electrical engineering and automation from concept to contract award – HOAI service phases 1 to 7, site supervision on request.
Electrical building services design (MEP)
Design of the electrical trades for new builds, refurbishments and existing assets – standards-compliant, economical and coordinated with all other trades.
DetailsBuilding automation & control technology
We bring heating, ventilation, cooling, plumbing and security onto one automation layer – specified so that it actually behaves that way in operation.
DetailsProject support & site supervision
For production, logistics and infrastructure buildings we support delivery on site – from awarding contracts to an orderly handover to operations.
Details
Engineering & mechanical design
Switchgear, control systems and custom mechanical design – documented ready for manufacturing, verifiable and reusable.
Hardware engineering & switchgear
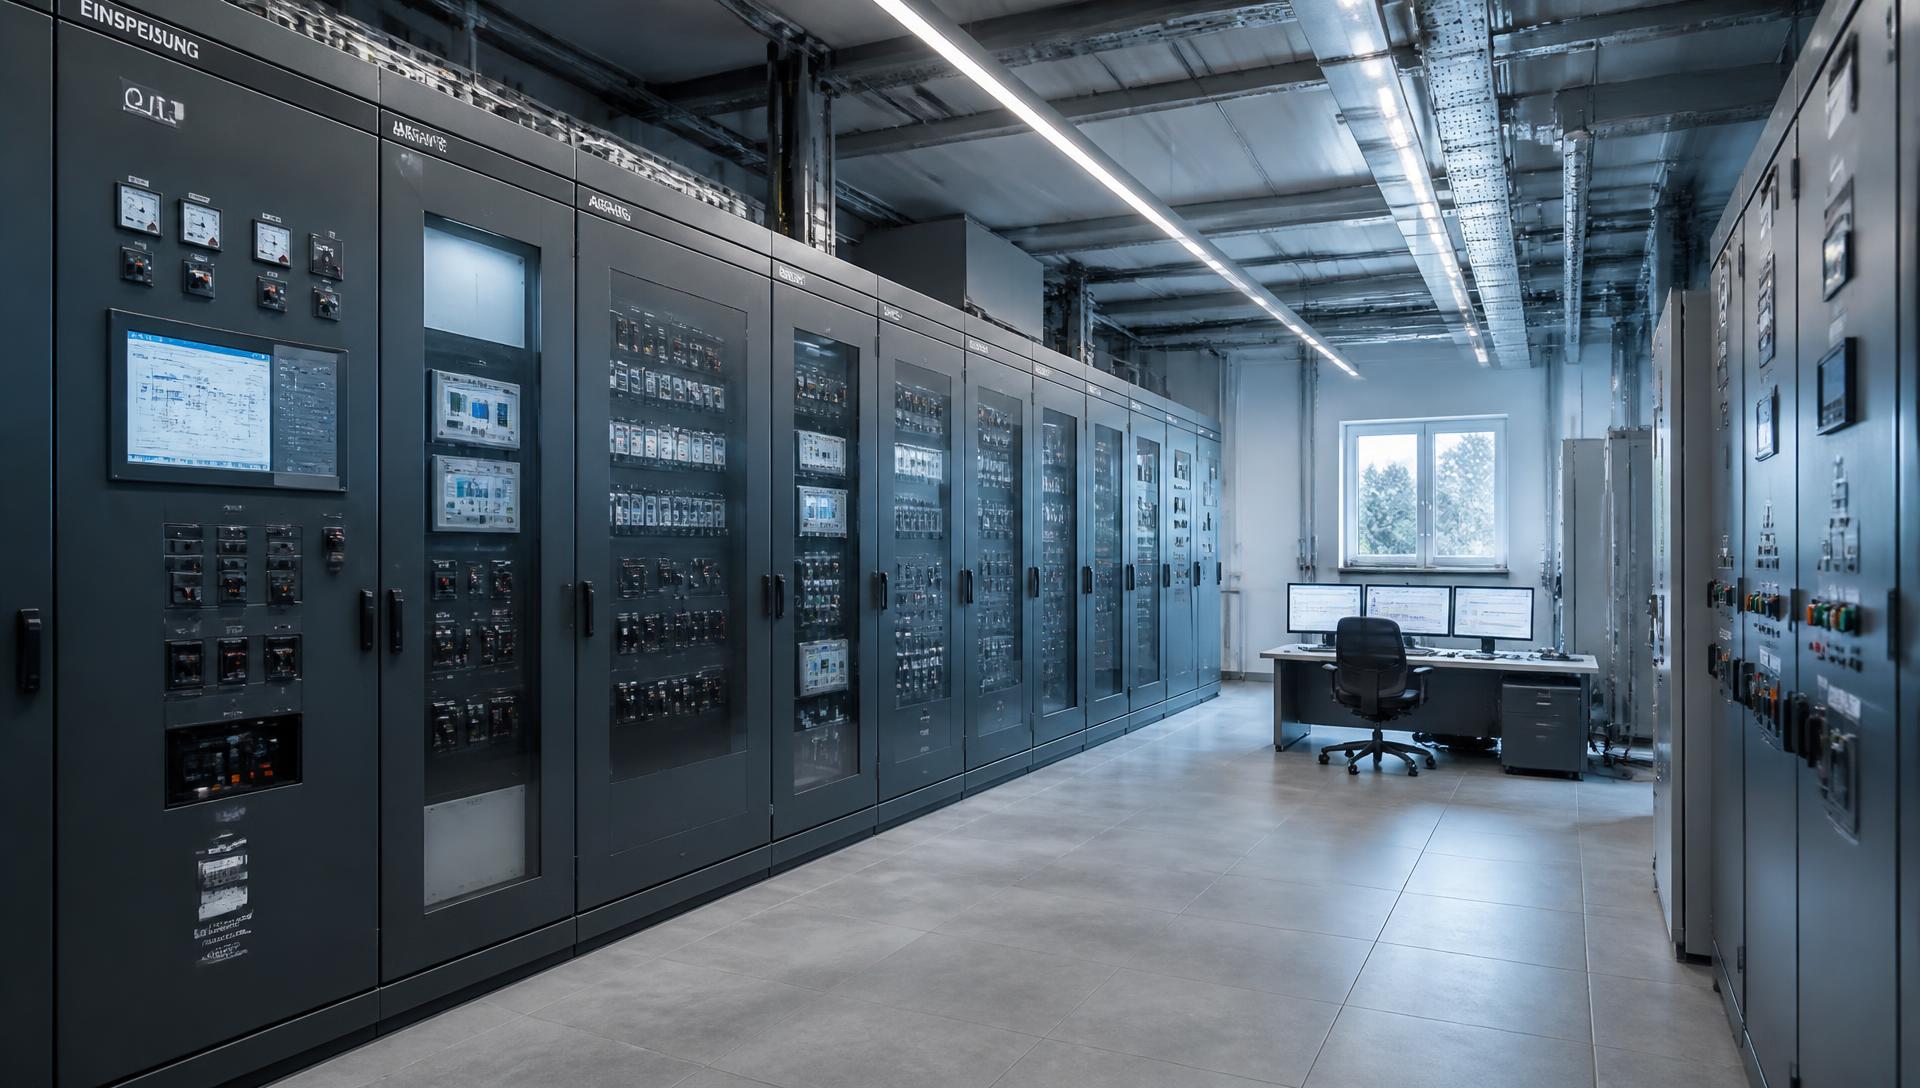
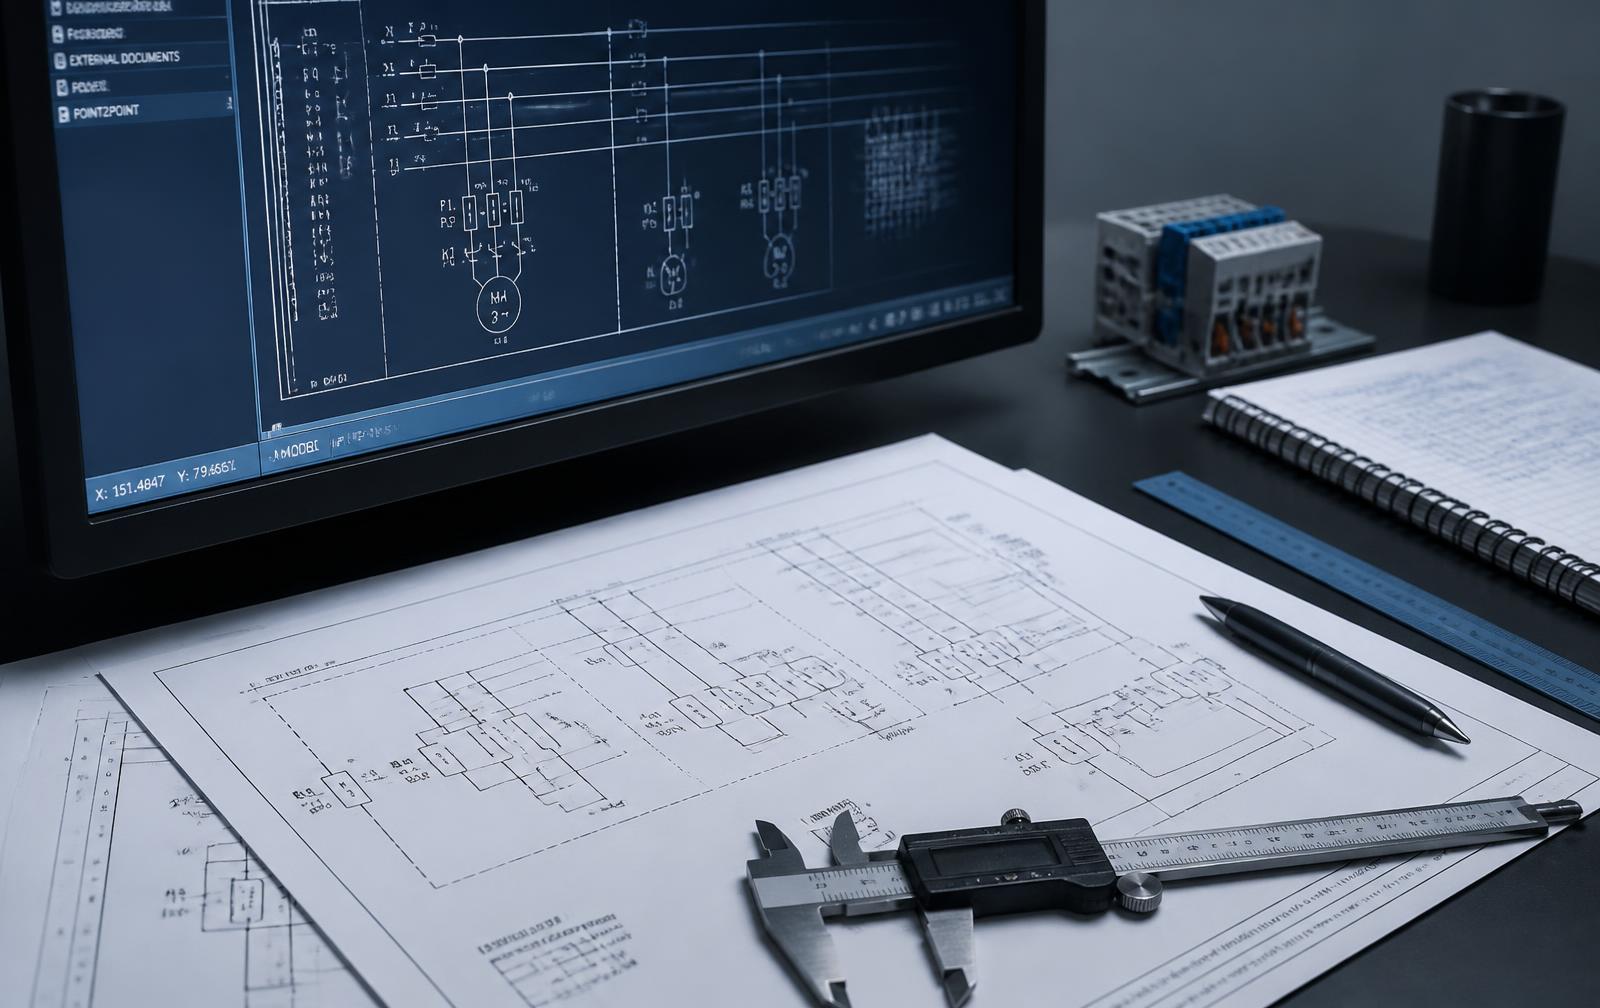
Control cabinet and control system engineering for industrial plants and infrastructure – from circuit diagrams to workshop manufacturing.
DetailsMechanical & custom equipment design
Custom enclosures and mechanical design with complete workshop drawings, parts lists and manufacturing documents.
Details
Digital building data
Models, drawings and attributes that operations can rely on for decades – BIM-ready and CAFM-compliant.
BIM, CAD and CAFM documentation
As-built and operator documentation as a reliable data basis – not a folder of paper, but a structured data set for your facility management.
Details
How we work
Documentation that outlives the build
For more than 15 years we have produced CAFM-compliant as-built and operator documentation – as a structured data basis that facility management can genuinely work with.
Verified handover states
Traceable processes and documentation that is checked before handover.
Lean organisation
Short paths, resources available at short notice, flexible teams.
On site where it matters
We support site supervision and commissioning across Germany and abroad.
- EPLAN Electric P8
- AutoCAD Electrical
- Autodesk AEC Collection
- Revit
- AutoCAD
- Navisworks
- IFC
- BCF
- DWG / DXF
- CAFM-Exportformate
We work on the current releases throughout and follow the software standard defined for your project – exact versions are agreed at project kick-off.
References
Projects with demanding requirements
Commerzbank headquarters
Frankfurt am Main, Germany
Control engineering for heating, air conditioning and ventilation with 70 control cabinet assemblies. Cable route planning across 56 floors including site supervision.
European Central Bank
Frankfurt am Main, Germany
Electrical installation planning with as-built drawings to CAFM standards, cable route planning and commissioning support.
Düsseldorf Airport
Düsseldorf, Germany
Engineering of ventilation and fire alarm systems for approximately 300 control cabinets.
University hospitals Heidelberg and Ulm
Heidelberg / Ulm, Germany
Hardware engineering for automated goods transport systems with around 60 control cabinets each.
Planning a building services or plant engineering project?
Talk directly to our engineering team in Mannheim – no call centre in between.